ADU Design and Layout Options in Orlando
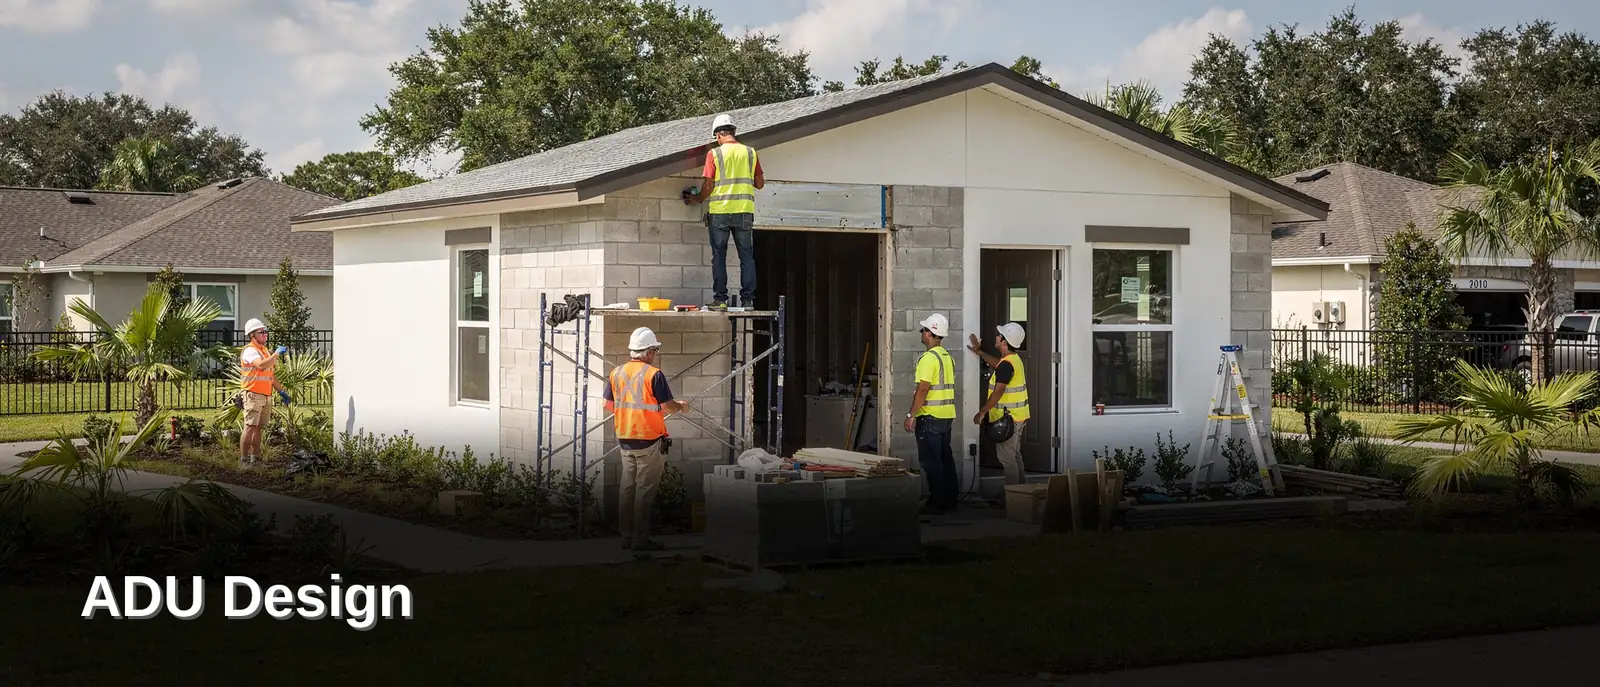
Orlando properties vary in size, shape, and zoning requirements, making the right ADU design and layout options essential to a successful project. From detached backyard cottages to garage conversions and attached in-law suites, ADU floor plans can be designed around your lot, intended use, and budget.
CN Development Group helps homeowners plan and build ADUs throughout Orange, Seminole, Osceola, and Lake counties. The team coordinates design, permitting, and construction to create functional living spaces for rental income, aging parents, guests, or additional household space.
What ADU Layout Options Fit an Orlando Lot?
The best ADU layout for an Orlando property depends on the available space and how you plan to use the unit. A narrow side yard may require a compact footprint, while a deeper backyard may accommodate a larger detached ADU.
Common ADU floor plan options include:
Studio ADUs: Efficient, single-room layouts that work well for guests, smaller properties, or rental income.
One-bedroom ADUs: Provide greater privacy and separate sleeping and living areas for long-term tenants or family members.
Multi-bedroom ADUs: Offer additional living space for larger households or homeowners seeking a more spacious backyard home.
Each design must also meet applicable Florida building codes, including requirements for hurricane-resistant construction. CN Development Group manages the process from initial planning and permitting through construction and final walkthrough.
How Do Orlando ADU Rules Affect Your Layout?
Local zoning and building requirements can significantly influence ADU design and layout options. In Orlando, accessory dwelling units are subject to size, parking, setback, and permitting requirements.
According to the requirements outlined for Orlando ADUs, units must fall within an applicable square-footage range, while required off-street parking must also be incorporated into the property plan. These requirements make it important to evaluate the entire site before finalizing an ADU floor plan.
Homeowners should consider:
Square footage: The available building area helps determine whether a studio, one-bedroom, or larger layout is practical.
Parking: Required off-street parking must be incorporated into the site plan.
Setbacks: The ADU and other improvements must comply with applicable property setbacks.
Permits and zoning: Local reviews confirm that the proposed design meets applicable requirements before construction begins.
Planning these elements together can help prevent redesigns and permitting delays. Homeowners can also visit CN Development Group's FAQ page for additional information.
How Does CN Development Group Build Your ADU?
CN Development Group begins each project with a site evaluation and zoning review before developing the ADU design. This helps determine which floor plans are realistic for the property and establishes a clearer project budget before construction begins.
The team then prepares and manages the required permits with local building departments throughout Orange, Seminole, Osceola, and Lake counties. By coordinating design, permitting, and construction under one team, CN Development Group provides homeowners with a streamlined process from concept to completion.
How Much Does an ADU Cost in Orlando?
The cost of an Orlando ADU depends on several factors, including the layout, square footage, site conditions, materials, and finishes. A garage conversion may have different costs than a newly constructed detached ADU.
Homeowners interested in reducing construction costs can also explore CN Development Group's guide to building an affordable ADU in Florida.
Does CN Development Group Provide a Fixed Price?
Rather than relying on a generic estimate, CN Development Group evaluates the property and develops a detailed, line-item budget based on the selected ADU design. This gives homeowners greater visibility into project costs before construction begins.
ADU Planning Process
The typical process includes:
Site and zoning evaluation
ADU layout and design planning
Budget development
Permit preparation and submission
Construction
Final walkthrough
Choose the Right ADU Layout for Your Orlando Property
The right ADU design and layout should balance your property's available space, local requirements, intended use, and budget. Whether you're considering a studio, one-bedroom unit, garage conversion, or detached backyard ADU, careful planning can help create a functional addition to your property.
CN Development Group provides design, permitting, and construction services for ADU projects throughout Central Florida. To explore your options, visit CN Development Group and schedule a site evaluation.